
Articles › Design guide
Window-to-wall ratio: how to measure it and what the number tells you
Window-to-wall ratio (WWR) compresses a facade design into one number: the share of the exterior wall that is glazing. It is useful early in a design, when you are comparing options and want to see where the glass is going.
Quick answer. Window-to-wall ratio (WWR) is the percentage of gross exterior wall area that is glazing:
WWR = (Glazing Area ÷ Gross Exterior Wall Area) × 100%
- Typical range: Most energy-efficient residential and commercial buildings target 15% to 30% WWR.
- Standard code baseline: the ASHRAE Standard 90.1 prescriptive path is commonly cited at 40% vertical glazing; IECC commercial defaults to 30%. See the ASHRAE 90.1 / IECC table and check your adopted edition.
- Whole-building WWR: Must be area-weighted (Σ glazing ÷ Σ wall), not an arithmetic average of facade percentages.
The definition
WWR = glazing area ÷ gross exterior wall area
The gross wall area is the whole wall surface, including the openings. The glazing area is the area of the windows (and glazed doors, if you choose to count them). A wall 30 ft long and 9 ft high with no openings has a WWR of 0 %; a fully glazed curtain wall approaches 100 %.
Different energy models and rating programs measure the parts slightly differently. Some count the whole window unit including the frame (often by rough opening), some count only visible glass, and some only include above-grade walls. Before you compare your number with a target from any document, check which definition that document uses.
How to measure window-to-wall ratio, step by step
Follow these steps to accurately calculate facade and whole-building window-to-wall ratios:
- Pick one unit. Select either feet (ft) or metres (m) and use it for every measurement across all elevations. Area will be reported in ft² or m².
- Measure each facade separately. Note its orientation (North, East, South, West). Orientation matters because solar radiation, summer heat gain, and daylight availability differ dramatically by orientation.
- Measure wall length and height. Measure the exterior perimeter of the wall. For simple rectangular walls, gross wall area equals length × height. For gables or stepped parapets, break the elevation into rectangles and triangles and add their areas.
- Measure window dimensions. Count windows of identical size and compute count × width × height. For glazed patio doors or glass entryways, include the glazed portion under window area.
- Calculate facade and building WWR. Compute each facade's ratio (glazing area ÷ gross wall area). Then sum all glazing areas and divide by total wall area across all facades for the area-weighted building WWR.
To skip manual arithmetic and visualize your building's glazing distribution, use the free Window-to-Wall Ratio Calculator.
Worked example
A south wall is 30 ft long and 9 ft high, with three windows of 3 ft × 5 ft. A north wall of the same size has two windows of 2 ft × 4 ft.
| Facade | Wall area | Glazing area | WWR |
|---|---|---|---|
| South | 30 × 9 = 270 ft² | 3 × 3 × 5 = 45 ft² | 16.7 % |
| North | 30 × 9 = 270 ft² | 2 × 2 × 4 = 16 ft² | 5.9 % |
| Both | 540 ft² | 61 ft² | 11.3 % |
Notice that the overall ratio is 61 ÷ 540 = 11.3 %, not the simple mathematical average of 16.7 % and 5.9 % (which would be 11.3 % only when facades have identical wall area).
Load this worked example in the calculator →
Window-to-wall ratio benchmarks & energy codes
Architects, passive house consultants, and energy modelers use benchmark ranges to balance natural daylighting, outdoor views, and thermal heat transmission:
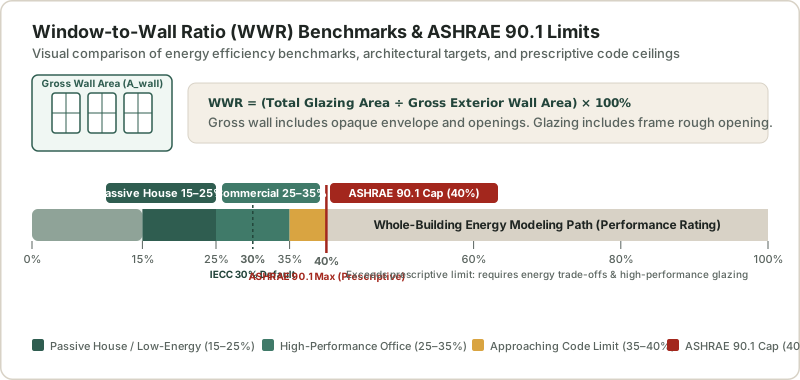
| Building Type / Standard | Typical WWR | Envelope & Energy Considerations |
|---|---|---|
| Passive House / Ultra-Low Energy | 15 % – 25 % | Strict limits to control winter envelope conductive losses; glazing strategically concentrated on the south elevation with exterior shading. |
| Single-Family Residential | 15 % – 25 % | Balances private views and operable ventilation without excessive heating or cooling utility penalties. |
| High-Performance Commercial / Office | 25 % – 35 % | Optimal sweet spot for interior daylight penetration and glare mitigation without causing high peak chiller loads. |
| ASHRAE Standard 90.1 Prescriptive Cap | Up to 40 % | Commonly cited prescriptive maximum for commercial buildings. Designs exceeding it use the performance path (whole-building energy modeling). Verify the limit for your adopted edition. |
| Heavily Glazed Architectural Facades | 40 % – 60 %+ | Requires high-performance spectrally selective low-e glass, automated internal blinds or external louvers to avoid severe HVAC cost penalties. |
ASHRAE 90.1 and IECC window-to-wall lookup table
Compare your calculated whole-building WWR with the vertical-fenestration limits commonly cited for the prescriptive paths of these standards:
| Standard | Vertical glazing limit (of gross above-grade wall) | Condition |
|---|---|---|
| ASHRAE 90.1 (commercial, prescriptive path) | 40 % | Fenestration area above this needs the Energy Cost Budget or Performance Rating Method path. |
| IECC commercial (C402.4.1, 2015 and later editions) | 30 % | Default maximum vertical fenestration area. |
| IECC commercial with daylight-responsive controls | up to 40 % | Allowed when the code's daylight-zone, control and glazing-performance conditions are met. |
Limits, definitions and exceptions change between editions and are amended by states and cities. Check the edition your jurisdiction has adopted, and ask your designer, energy modeler or local building department. This table is a reference for planning only; this calculator does not determine code compliance. Check your own numbers in the Window-to-Wall Ratio Calculator.
ASHRAE technical standards & building code references
To establish verifiable technical authoritativeness and align with engineering best practices, this guide and our calculation models cite the following energy codes and scientific publications:
- ANSI/ASHRAE/IES Standard 90.1 (Energy Standard for Buildings Except Low-Rise Residential Buildings): Prescribes vertical fenestration area limits (Section 5.5, max 40% WWR for the prescriptive compliance path) and performance baseline parameters for building envelopes across climate zones 1 through 8.
- ASHRAE Handbook—Fundamentals (SI & IP editions): Authoritative source for fenestration thermal transmittance, U-factors, frame heat conduction, and solar heat gain coefficient (SHGC) calculation methodologies.
- ASHRAE Advanced Energy Design Guides (AEDG): Technical guidance for high-performance buildings, recommending 20% to 30% WWR to balance natural perimeter daylighting with HVAC peak cooling load reduction.
- International Energy Conservation Code (IECC): Section C402.4 establishes prescriptive baseline caps (30% standard, up to 40% with daylight-responsive lighting controls).
- National Fenestration Rating Council (NFRC 100/200): Standardized rating procedures for testing and certifying window thermal transmittance (U-factor) and solar heat gain coefficients.
Building energy codes are enacted at state and municipal levels. Always verify the adopted edition and local amendments with your project architect, energy modeler, or local code authority. Test your dimensions in the Window-to-Wall Ratio Calculator ASHRAE reference section.
Reading the result: the design trade-offs
WWR is not good or bad on its own. It is a starting point for fundamental architectural decisions:
- Daylight and views. More glazing usually means more daylight and outlook, but where the glass sits (height, depth into the room) matters as much as how much there is. High ribbon windows provide deeper daylight penetration than floor-to-ceiling glass of the same total area.
- Heat loss. Windows generally insulate far less than an insulated opaque wall. A standard double-pane window with a U-factor of 0.30 BTU/h·ft²·°F has an equivalent resistance of only R-3.3, whereas an insulated 2×6 wall assembly can reach R-20 or higher. Per square foot, the window conducts roughly 6 times more heat than the wall. Learn more in our U-value and R-value conversion guide or test values in the R-value converter.
- Solar gain and glare. Large unshaded glazed areas facing east or west catch low-angle morning and afternoon sun, frequently triggering discomfort and overheating. Shading, solar heat gain coefficient (SHGC), and orientation all change the outcome.
- Balance between facades. The per-facade breakdown shows whether glazing is concentrated on one orientation. Two designs with the same total 25% WWR can behave very differently if one concentrates all glass on the south while the other places it on the west.
WWR starting points by U.S. climate zone
ASHRAE 90.1 and the IECC group U.S. counties into climate zones 1 (hottest) to 8 (coldest). The table pairs each zone with a representative city and the envelope issue that usually drives glazing decisions. The "starting range" column is an editorial rule of thumb for comparing early design options. It is not a value taken from ASHRAE 90.1, the IECC or any other standard, and it is not a code limit.
| Climate zone | Representative city | Main driver | Starting range (rule of thumb) |
|---|---|---|---|
| 1 (very hot) | Miami, FL | Solar heat gain and cooling load | 15 % – 25 % |
| 2 (hot) | Houston, TX | Solar heat gain and cooling load | 15 % – 25 % |
| 3 (warm) | Atlanta, GA | Cooling load, with some winter heating | 20 % – 30 % |
| 4 (mixed) | Baltimore, MD | Balance of heating and cooling | 20 % – 30 % |
| 5 (cool) | Chicago, IL | Winter heat loss; south glass can help | 20 % – 30 % |
| 6 (cold) | Minneapolis, MN | Winter heat loss | 15 % – 25 % |
| 7 (very cold) | Duluth, MN | Winter heat loss | 15 % – 25 % |
| 8 (subarctic) | Fairbanks, AK | Winter heat loss | 10 % – 20 % |
Zone numbers and representative cities follow the ASHRAE 90.1 / IECC climate zone map; confirm your county's zone in the edition your jurisdiction has adopted. The ranges are not sourced from a standard and are not tested on any building. The same prescriptive ceiling (see the lookup table above) applies regardless of zone. Glazing quality (U-factor, SHGC), orientation and shading can matter more than the ratio, so model your own project. This guide does not determine code compliance.
How WWR affects HVAC sizing and daylighting
- Peak loads. Glazing admits solar heat and loses heat faster than an insulated wall. A higher WWR therefore tends to raise peak cooling and heating loads, which pushes equipment size up. Only a load calculation or energy model can quantify this for a specific building.
- Orientation. Moving glass from west to south, or adding shading, often lowers cooling peaks more than trimming the overall ratio.
- Daylight. Daylight reaches roughly as deep as the window head height, so tall, well-placed glazing can beat a higher ratio of low glass. Beyond a point, extra glass adds glare and load without adding useful light.
- Electric lighting. Daylight only saves energy when lighting controls dim or switch off the lights; without controls a high WWR just adds load.
Measure each elevation first, then try variations in the Window-to-Wall Ratio Calculator and hand the numbers to your engineer or energy modeler.
What WWR does not tell you
- It says nothing about window thermal performance (U-factor, solar heat gain coefficient, visible transmittance or air leakage).
- It does not account for architectural shading, deep overhangs, exterior louvers, surrounding trees or adjacent buildings.
- It does not show whether a design meets an energy code or rating program. Requirements vary by climate zone, building jurisdiction and code edition; your designer, energy modeler or local building department can confirm what applies to your project.
Frequently asked questions
What is window-to-wall ratio (WWR)?
Window-to-wall ratio is the fraction of a building's gross exterior wall area that is composed of windows and glazing. It is expressed as a percentage: WWR = (Total Glazing Area ÷ Gross Exterior Wall Area) × 100%. It is a key metric in architectural design and energy modeling.
How do you calculate window-to-wall ratio?
To calculate WWR, divide the total area of windows on a facade by the gross area of that wall (length × height of the wall from the exterior). For a whole building, sum the window areas across all elevations and divide by the total exterior wall area.
What is a good window-to-wall ratio for energy efficiency?
For most climate zones, an optimal window-to-wall ratio ranges between 15% and 30%. This provides ample natural daylight and exterior views while avoiding the excessive heat loss and summer solar heat gain associated with large glass surfaces.
What is the maximum window-to-wall ratio allowed by ASHRAE 90.1?
Under the prescriptive compliance path of ASHRAE Standard 90.1, the vertical glazing limit is commonly cited as 40% of gross above-grade wall area. Check the edition adopted where you build. Buildings with higher WWR must use the performance path (energy modeling) to prove equivalent overall energy consumption.
Does window-to-wall ratio include the window frame?
In standard architectural practice and energy codes (such as ASHRAE 90.1 and IECC), the window area is measured based on the rough opening, which includes the frame, sash, and glass. However, some daylighting studies look strictly at vision glass (daylight aperture). Always confirm which convention your project requires.
Why is whole-building WWR area-weighted instead of an average?
Because facades often have different lengths and heights, taking an arithmetic average of each facade's percentage distorts the actual thermal envelope. The true whole-building WWR is calculated by dividing total building glazing area by total gross wall area.
How does window-to-wall ratio relate to U-factor and R-value?
Because windows insulate much less than opaque walls (a U-0.30 window is only R-3.3, compared to R-15 to R-30 for insulated walls), higher WWR increases the overall heat transmittance of the building envelope. See our U-value and R-value conversion guide for exact formulas.
Using these numbers responsibly
- Use actual architectural dimensions from your building plans or on-site tape measurements.
- Compare options with your design team early in schematic design when glazing size and orientation can still be adjusted easily.
- Building energy codes set strict envelope requirements that vary by local climate zone. This guide is for educational planning; consult your design professional or local building official for code compliance.
Next step: calculate your facade and building WWR in the Window-to-Wall Ratio Calculator.
Related guides: U-value and R-value guide shows how window U-factors compare to wall insulation R-values, and our residential building codes guide outlines IRC emergency escape opening and ventilation provisions.