
Tools › Window-to-wall ratio
Window-to-Wall Ratio Calculator
Window-to-wall ratio (WWR) is the share of an exterior wall that is glazing. It is a quick way to compare design options for daylight, views and heat gain or loss. Enter dimensions for up to four facades; leave a facade's wall length empty to skip it.
Formula summary and calculation rules
Wall area = wall length × wall height
Glazing area = number of windows × window width × window height
Facade WWR = (glazing area ÷ gross wall area) × 100%
Whole-building WWR = (Σ glazing area ÷ Σ gross wall area) × 100%
- Matching units: all dimensions on all facades must use the chosen unit (feet or metres). Gross areas are computed in ft² or m².
- Area-weighted total: the whole-building WWR is weighted by total surface area (
Σ glazing ÷ Σ wall), not a simple arithmetic average of facade percentages. Facades with larger gross area have proportional influence on the building's thermal envelope. - Gross wall area convention: includes the entire rectangular surface of the elevation (opaque wall plus window and door openings). Glazed doors count as windows when entering glazing dimensions.
For a detailed breakdown of area weighting and worked examples, see the definition and formulas in our guide.
Window-to-wall ratio benchmarks
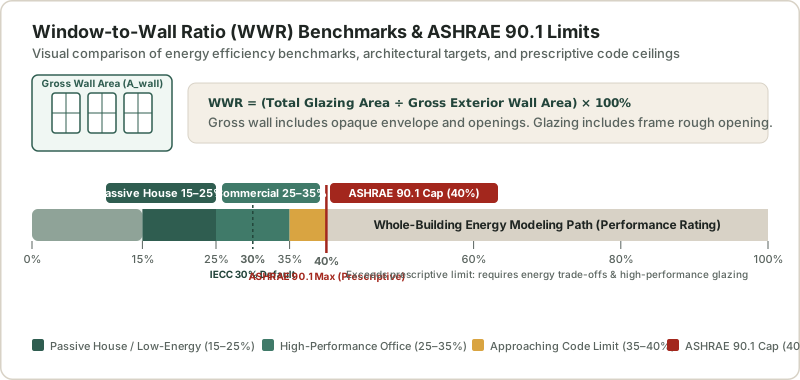
Standard architectural and energy modeling benchmark ranges to help interpret your calculated results:
| Building Standard / Type | Typical WWR | Design Objective |
|---|---|---|
| Passive House / Net-Zero Target | 15 % – 25 % | Strict envelope heat retention; optimal solar orientation with exterior shading. |
| Typical Single-Family Home | 15 % – 25 % | Balanced daylight and privacy without excessive HVAC sizing. |
| High-Performance Commercial / Office | 25 % – 35 % | Maximized perimeter daylight harvesting while controlling solar heat gain. |
| ASHRAE 90.1 Prescriptive Maximum | Up to 40 % | Commonly cited prescriptive cap; verify your adopted edition. |
| Fully Glazed Curtain Wall Facade | 40 % – 60 %+ | High architectural transparency requiring high-performance low-e glass and shading. |
Read more on code limits and climate zone variations in the guide benchmarks section.
ASHRAE 90.1 and IECC window-to-wall lookup table
Compare your calculated whole-building WWR with the vertical-fenestration limits commonly cited for the prescriptive paths of these standards:
| Standard | Vertical glazing limit (of gross above-grade wall) | Condition |
|---|---|---|
| ASHRAE 90.1 (commercial, prescriptive path) | 40 % | Fenestration area above this needs the Energy Cost Budget or Performance Rating Method path. |
| IECC commercial (C402.4.1, 2015 and later editions) | 30 % | Default maximum vertical fenestration area. |
| IECC commercial with daylight-responsive controls | up to 40 % | Allowed when the code's daylight-zone, control and glazing-performance conditions are met. |
Limits, definitions and exceptions change between editions and are amended by states and cities. Check the edition your jurisdiction has adopted, and ask your designer, energy modeler or local building department. This table is a reference for planning only; this calculator does not determine code compliance. Full discussion in the guide's ASHRAE 90.1 / IECC table.
WWR by U.S. climate zone (ASHRAE 90.1 zones 1–8)
Compare your result with the prescriptive ceiling and an early-design starting range for your zone. The same 40 % ASHRAE 90.1 prescriptive ceiling applies in every zone; the "starting range" is an editorial rule of thumb, not a value from ASHRAE 90.1, the IECC or any standard.
| Climate zone | Representative city | Main driver | ASHRAE 90.1 prescriptive max | Starting range (rule of thumb) |
|---|---|---|---|---|
| 1 (very hot) | Miami, FL | Solar heat gain and cooling load | 40 % | 15 % – 25 % |
| 2 (hot) | Houston, TX | Solar heat gain and cooling load | 40 % | 15 % – 25 % |
| 3 (warm) | Atlanta, GA | Cooling load, with some winter heating | 40 % | 20 % – 30 % |
| 4 (mixed) | Baltimore, MD | Balance of heating and cooling | 40 % | 20 % – 30 % |
| 5 (cool) | Chicago, IL | Winter heat loss; south glass can help | 40 % | 20 % – 30 % |
| 6 (cold) | Minneapolis, MN | Winter heat loss | 40 % | 15 % – 25 % |
| 7 (very cold) | Duluth, MN | Winter heat loss | 40 % | 15 % – 25 % |
| 8 (subarctic) | Fairbanks, AK | Winter heat loss | 40 % | 10 % – 20 % |
Confirm your county's zone and code edition with your local building department. This table does not determine code compliance. See the guide's climate zone section and the R-value and U-factor guide for the glazing and insulation side of energy-efficient design.
ASHRAE technical standards & building code references
To support high-quality architectural design and energy modeling, our window-to-wall ratio calculations and benchmarks reference recognized building science standards and technical publications:
- ANSI/ASHRAE/IES Standard 90.1 — Energy Standard for Buildings Except Low-Rise Residential Buildings: Section 5 (Building Envelope) defines the prescriptive fenestration area limit of 40% gross above-grade wall area and establishes climate zone criteria for fenestration performance.
- ASHRAE Handbook—Fundamentals: Chapter 15 (Fenestration) and Chapter 25 (Heat, Air, and Moisture Control in Building Assemblies) detail heat transfer formulas, Solar Heat Gain Coefficient (SHGC), visible transmittance (VT), and surface air film coefficients.
- ASHRAE Advanced Energy Design Guides (AEDG): Prescriptive and performance recommendations for achieving 50% energy savings and Zero Energy buildings, emphasizing daylight-optimized 20% to 30% WWR envelopes.
- International Energy Conservation Code (IECC) Commercial Provisions: Section C402.4 specifies maximum vertical fenestration area at 30%, with allowable expansion up to 40% when daylight-responsive controls and high-performance glazing are incorporated.
Standards are regularly updated by technical committees and local jurisdictions. Consult the edition adopted in your municipal code or work directly with a licensed architect or mechanical engineer. For our complete analysis, see the ASHRAE references section in the WWR guide.
How to calculate window-to-wall ratio by hand
Calculate your window-to-wall ratio step by step with this straightforward process:
- Select your unit system. Choose either feet (dimensions in ft, areas in ft²) or metres (dimensions in m, areas in m²).
- Calculate gross wall area. For each facade, multiply exterior wall length by wall height:
A_wall = length × height. - Calculate window glazing area. Multiply window count by window width and window height:
A_glazing = count × width × height. - Divide glazing by wall area. For individual facades:
WWR = A_glazing ÷ A_wall. For whole-building total:WWR_total = Σ A_glazing ÷ Σ A_wall.
See a complete dual-facade calculation in the worked example in the guide.
Frequently asked questions
What is window-to-wall ratio (WWR)?
Window-to-wall ratio is the percentage of gross exterior wall area that is glazing: WWR = (Total Glazing Area ÷ Gross Exterior Wall Area) × 100%. It is a standard metric used by architects, energy modelers, and green building programs.
How do you calculate window-to-wall ratio?
To calculate WWR, divide the total area of windows by the gross exterior wall area (including window openings). For a whole building, sum all glazing areas and divide by the total wall area across all facades.
What is a good window-to-wall ratio?
A ratio between 15% and 30% is generally considered optimal for energy-efficient buildings. It provides ample daylight and exterior views while avoiding excessive conductive heat loss in winter and solar heat gain in summer.
Why is whole-building WWR area-weighted?
Taking an arithmetic average of individual facade percentages does not account for facades having different dimensions. Area-weighting ensures larger walls have an accurately proportional impact on the building's thermal envelope.
How does window-to-wall ratio affect heating and cooling?
Windows typically have much lower thermal resistance (higher U-factor) than insulated walls. Higher WWR increases winter heating loss and summer solar gain, requiring larger HVAC systems unless offset with high-performance glazing.
Limits
- Each facade is treated as a rectangle with identical windows. For gables, different window sizes or several wall segments, split the wall into separate calculations and add the areas.
- Definitions differ between programs: some measure glazing by rough opening or the whole window unit including frame, others by visible glass only, and some use above-grade wall area only. Use the definition that your energy model, rating program or designer specifies.
- This is a geometry calculation. It does not tell you whether a design meets any energy code, rating program or structural requirement.
How to measure and read the result: Window-to-wall ratio guide.
Related tool: U-value to R-value converter lets you compare window U-factors with wall insulation R-values.